Get $9,997 Cash Back
75 ARNOLD AVENUE, Vaughan (Crestwood-Springfarm-Yorkhill) — listed at $3,998,900. Earn buyer cashback at closing. No catches, just more money in your pocket.
Custom Estate proudly offered in prime Thornhill. Fully renovated, this sophisticated family residence offers custom finishes throughout. A dramatic open foyer & grand room with soaring high ceilings over 21 ft & cathedral ceilings set the tone further with light & volume; 24 x 24 limestone floors flow throughout this main level, while a three-level floating staircase anchors the home as a main architectural masterpiece. In the kitchen lies custom walnut cabinetry, stone countertops & premium built-ins which include a Subzero fridge, Wolf cooktop with Wolf fan, Miele dishwasher. 3 fireplaces add warmth throughout, along with a private office with natural wood built-ins. A lower-level home has been fully renovated. This private 5 star Oasis backyard is built for entertaining and for the fussiest critique buyer. Included is a betz concrete pool, water fall, hot tub , flagstone, and enter locked drive way. Full sprinkler system and much much more. Step inside 75 Arnold Ave where elegant design, spacious living and high end finishes take luxury to another level. (id:60164)
| Room | Level | Dimensions |
|---|---|---|
| Great room | Main level | 7.62 x 6.6 meters |
| Bedroom 5 | Second level | 4.57 x 4.46 meters |
| Media | Lower level | 4.16 x 3.66 meters |
| Dining room | Main level | 5.95 x 4.11 meters |
| Living room | Main level | 6.4 x 4.11 meters |
| Office | Main level | 4.72 x 4.54 meters |
| Eating area | Main level | 7.78 x 4.85 meters |
| Kitchen | Main level | 7.78 x 4.85 meters |
| Primary Bedroom | Second level | 6.6 x 5 meters |
| Bedroom 2 | Second level | 4.3 x 3.65 meters |
| Bedroom 3 | Second level | 4.41 x 4.3 meters |
| Bedroom 4 | Second level | 4 x 3.65 meters |
Does it have a basement, and is it finished?+
Yes — Finished, Walk out, N/A. A finished basement adds meaningful living space beyond the listed square footage.
Is there air conditioning?+
Yes — central air conditioning cooling is in place.
Is 75 ARNOLD AVENUE a good fit for a growing family?+
With 7 bedrooms and 7 bathrooms, there's room for kids plus a guest room or home office. The 2-storey layout keeps living and sleeping areas separated.
How is the home heated? Is it efficient?+
Heating is forced air, natural gas. Gas heating is generally the most cost-efficient option in Ontario winters.
What's the parking situation?+
This property includes 15 spaces — Attached Garage, Garage.
What are the ongoing costs beyond the mortgage?+
Budget for annual property taxes of $19,673, heating is forced air, natural gas. Always verify the latest figures with your agent before making an offer — these change yearly.
Ask About This Property
Nearby Places
Searching nearby places…
Benchmark price · Updated 2026-09
Year over year
Past 10 years
Similar listings
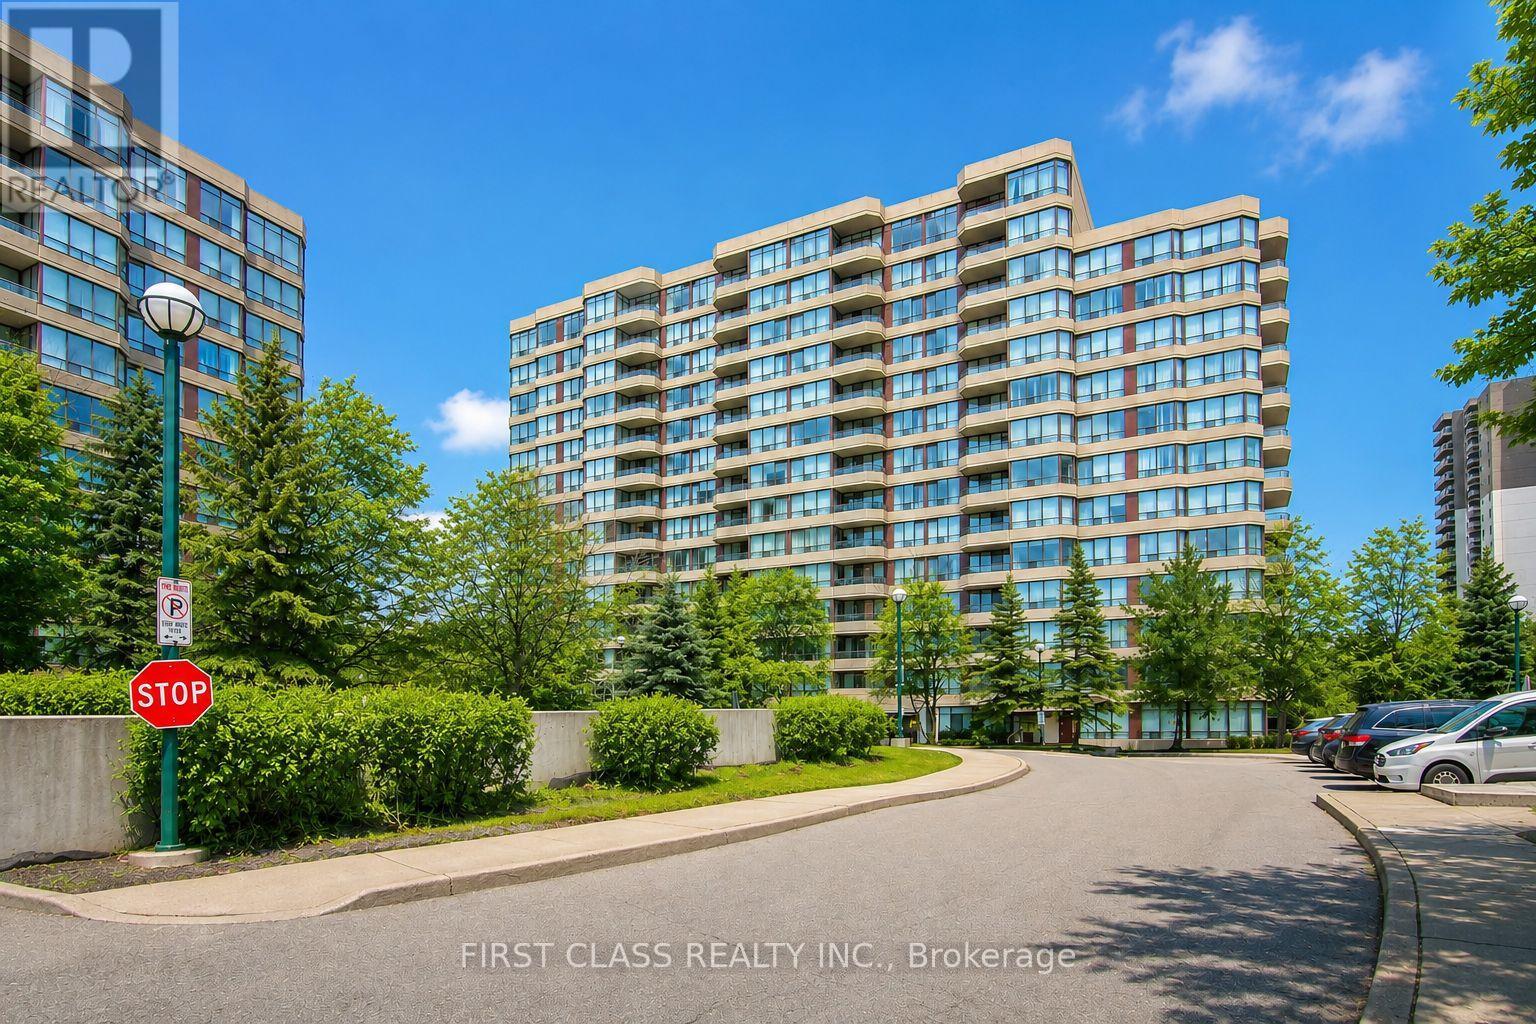 For Sale83 days23
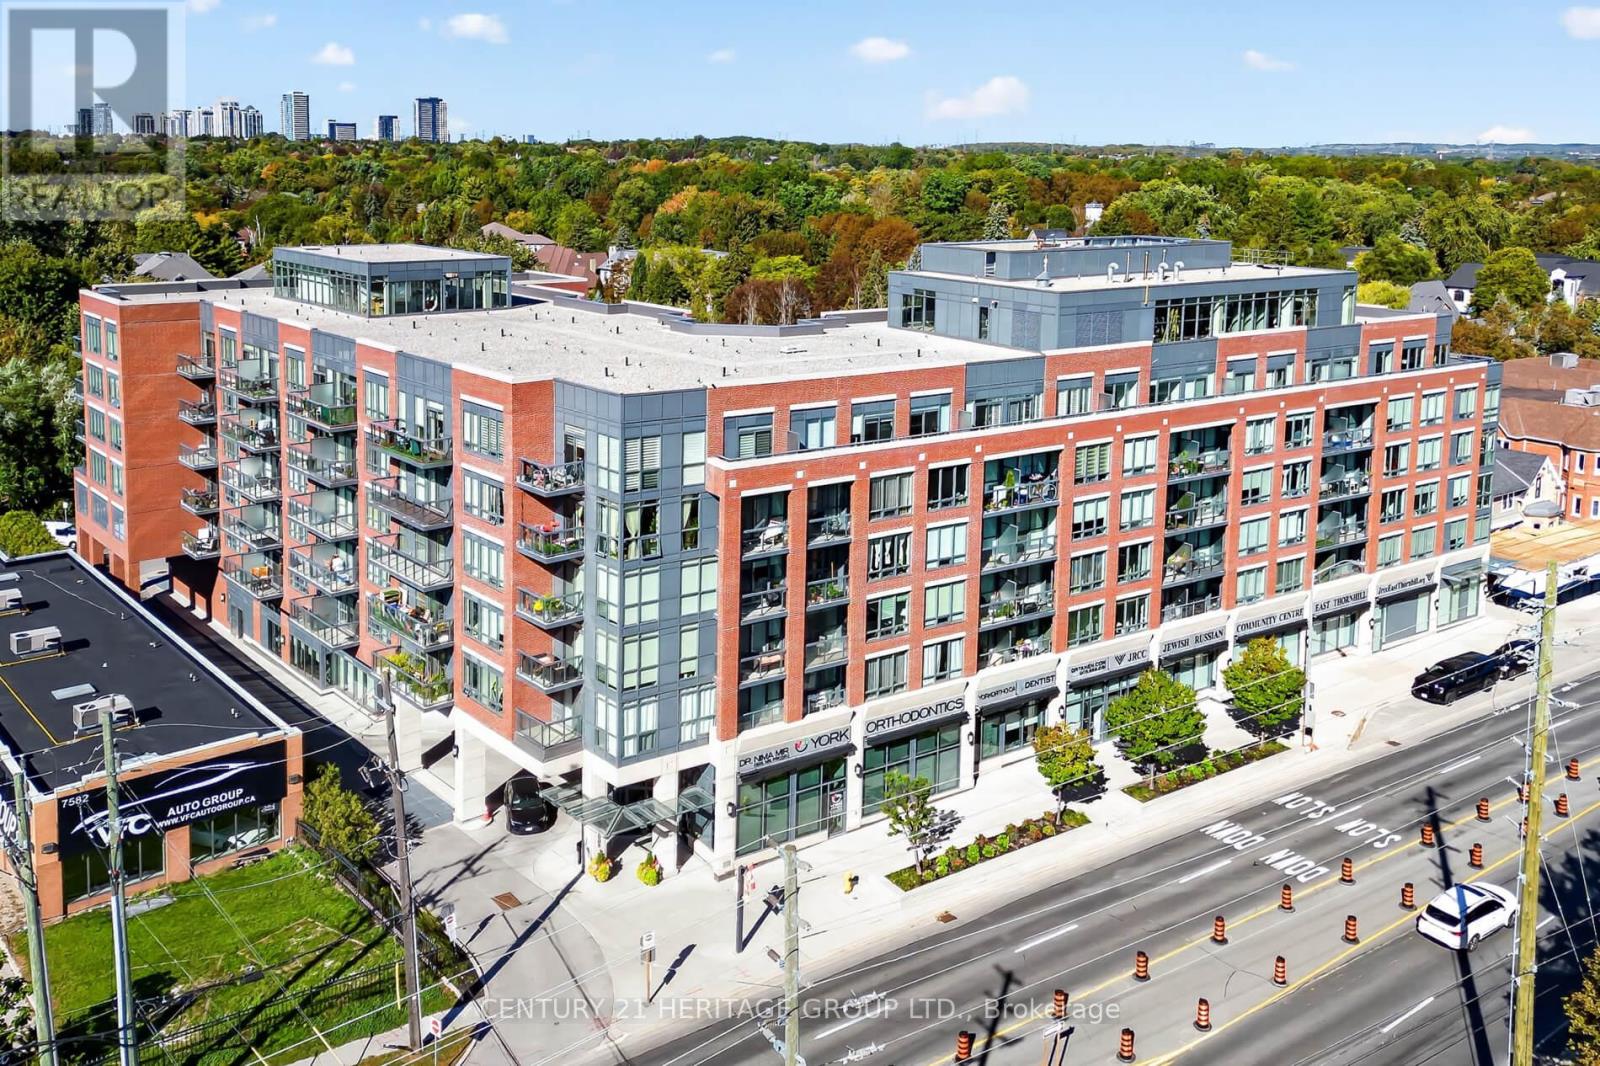 For Sale19 days31
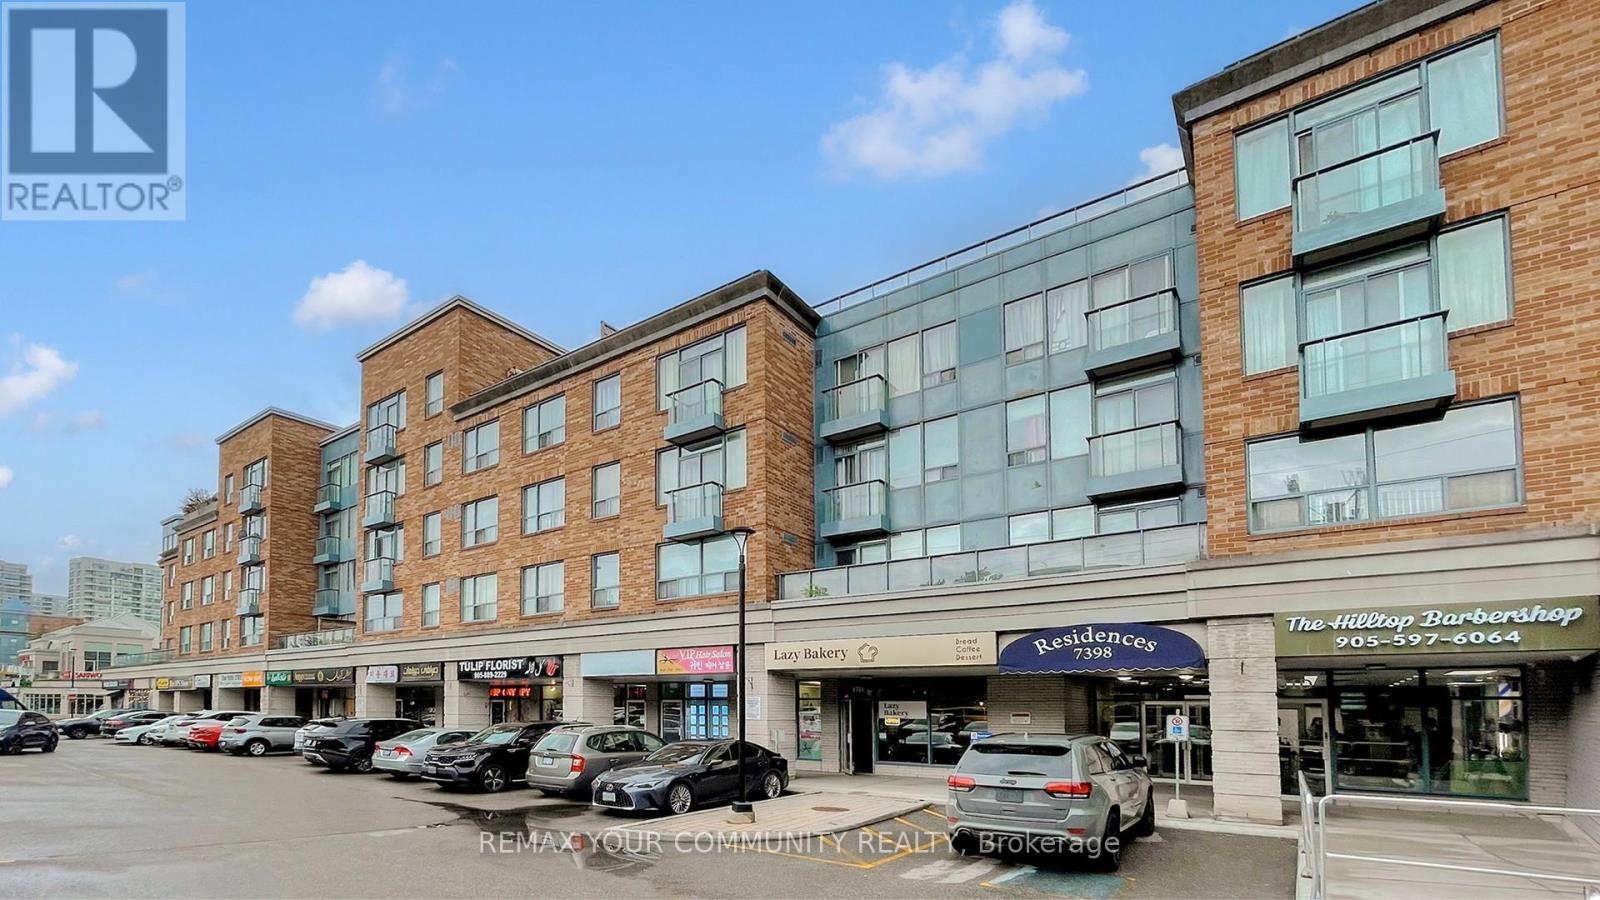 For Sale129 days12
 For Sale2 days1

The listing data above is provided under copyright by the Canadian Real Estate Association. While the information is considered reliable, its accuracy is not guaranteed by the Canadian Real Estate Association or getsetsold.ca. Neither getsetsold.ca nor its affiliates make any representations or warranties, express or implied, regarding the accuracy or completeness of the information presented here.